Cabin manufacturing
For a new elevator cabin, the conversation begins with dimensions, intended use and a visual direction. From there, the wall panels, ceiling, handrail, mirror and floor treatment can be coordinated into a written specification.
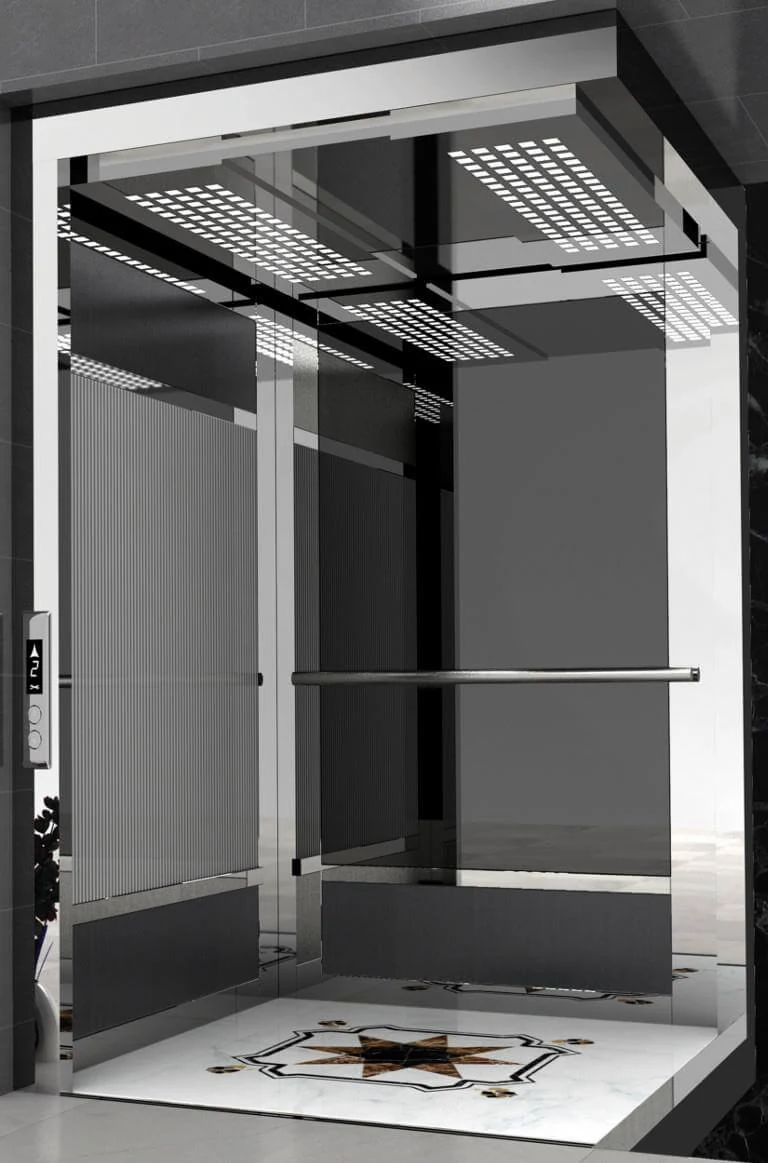
Choose the service that corresponds to the present condition of the lift. The exact work, feasibility and finish are confirmed after reviewing dimensions, site access and the project brief.
For a new elevator cabin, the conversation begins with dimensions, intended use and a visual direction. From there, the wall panels, ceiling, handrail, mirror and floor treatment can be coordinated into a written specification.
An existing cabin may need a new visual identity or targeted replacement of worn finishes. We assess its condition before proposing a scope, because the structure and available clearances shape the design options.
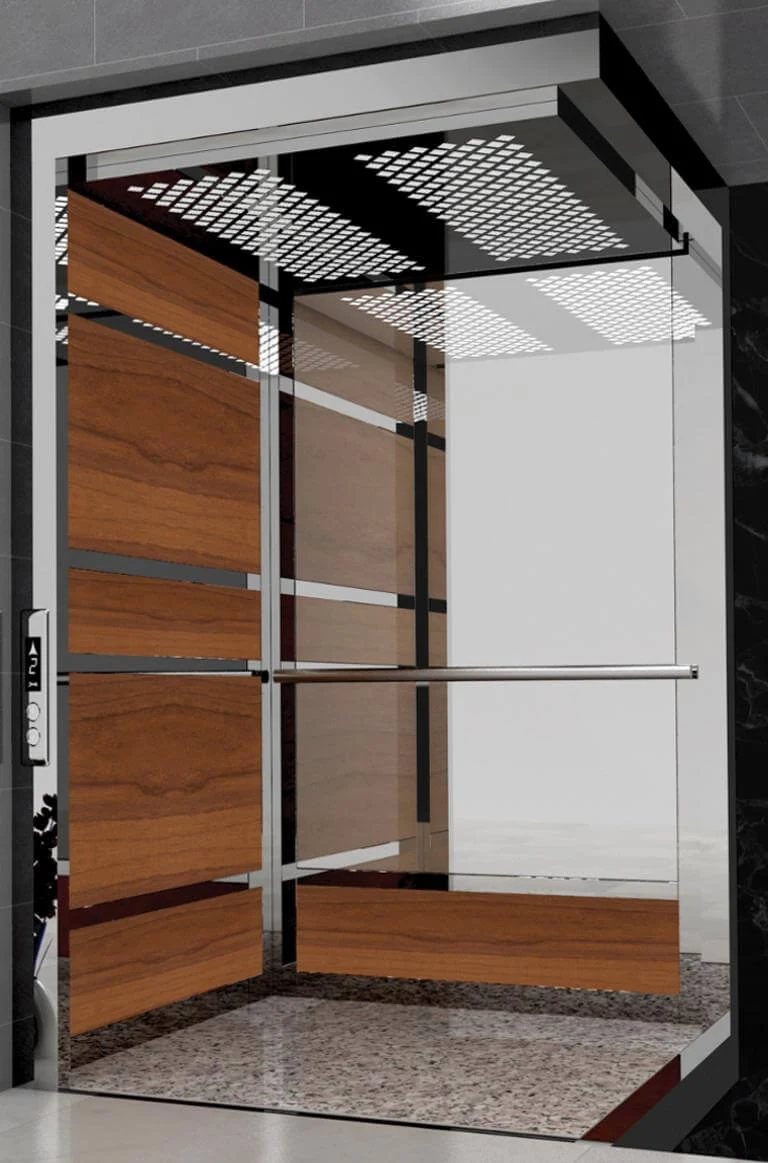
Landing and cabin door surfaces influence the first impression of the lift. Material selection must account for the door assembly, the surrounding architecture and the approved technical requirements.
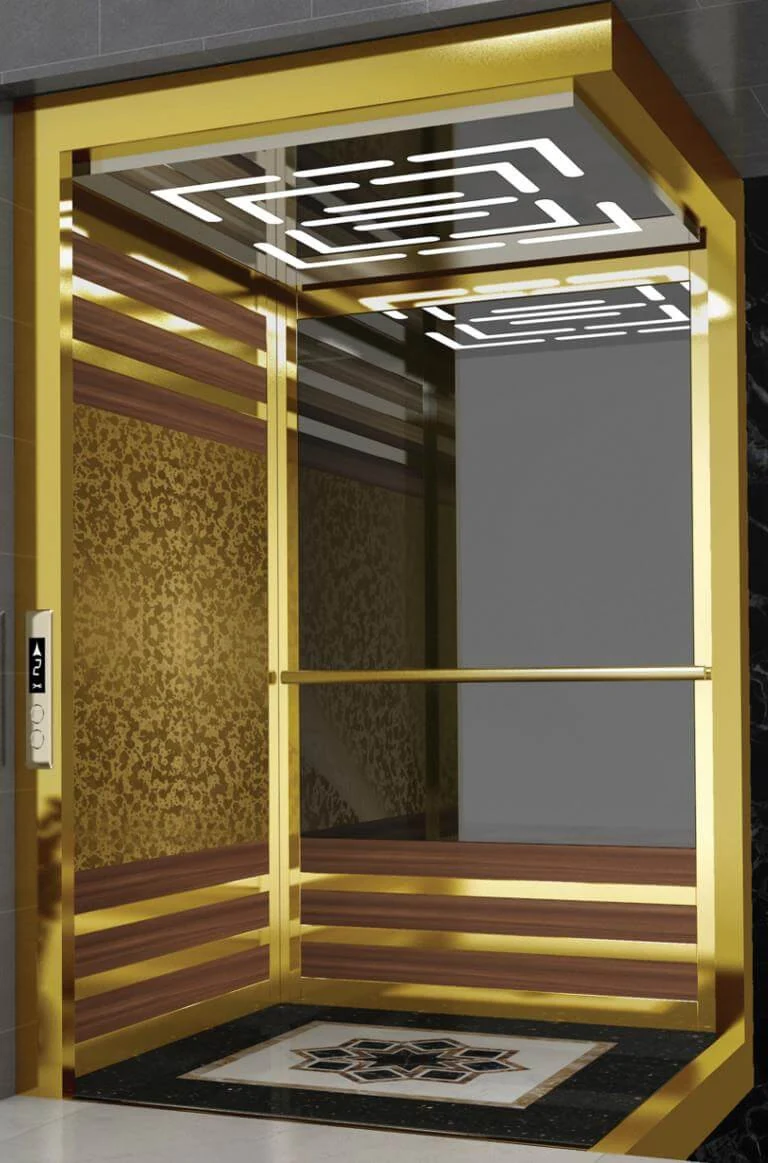
Surface care and selected repairs help retain the intended appearance over time. Describe the damaged or worn area and provide photographs so that the first review can be specific.
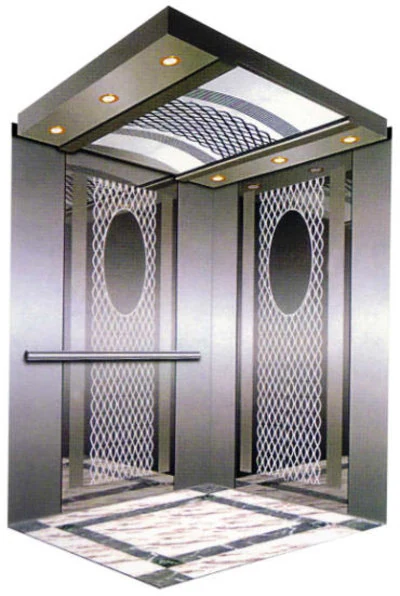
Metal framework requires project measurements and technical coordination. We treat the chassis as a distinct scope rather than assuming that an interior reference image defines structural requirements.
Send the building location, the current condition and the work you have in mind. We will start from the facts of your project.
Describe your project ↗