Good cabin work starts before fabrication.
A coherent outcome depends on agreeing what the project needs, what the existing elevator allows and which finish details matter most. This sequence helps the owner and workshop work from the same facts.
- 01
Project brief
Identify the building, location, purpose and whether the work involves a new cabin, renewal, door cladding, finishing care or chassis work. Explain any deadline or access constraint.
- 02
Survey and measurements
Review cabin dimensions, door positions, clearances and existing surfaces. Photographs are useful preparation, but they cannot replace a technical site review.
- 03
Material direction
Compare stainless steel, timber, gold-toned, copper-toned and glass directions against use, appearance and care. Reference images are discussed as inspirations rather than exact promises.
- 04
Written scope
Record the selected finish, the elements to be manufactured or renewed, and the responsibilities that belong to the project. This is the basis for an informed quotation.
- 05
Fabrication and review
Manufacture and finishing follow the approved requirements. The completed interior is reviewed against the agreed specification before handover.
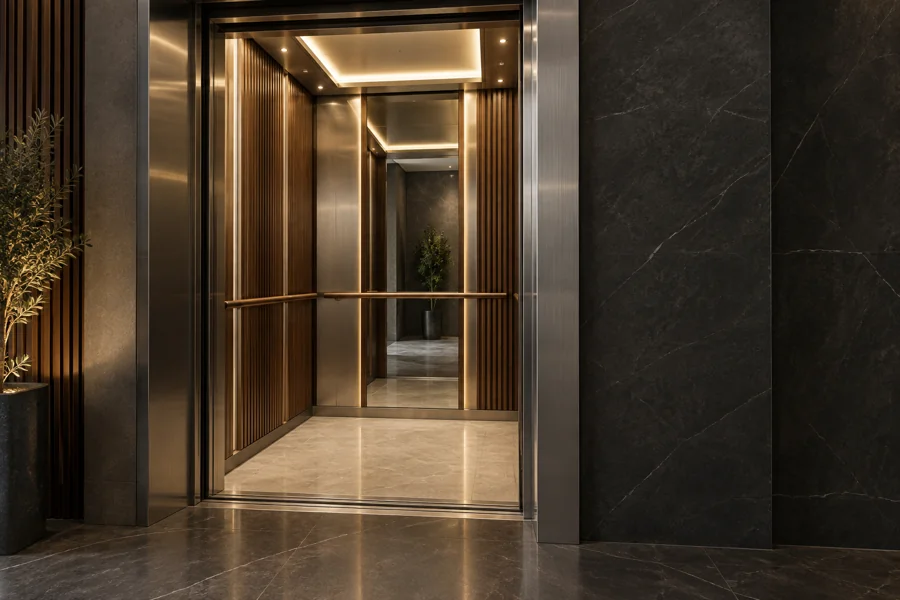
What to send with your first enquiry.
The building location, the type of work, approximate dimensions if known, photographs of the current cabin and one or two preferred finish references make the initial conversation more useful. If those details are not yet available, explain what you know and we can identify the next step together.
Send the brief ↗