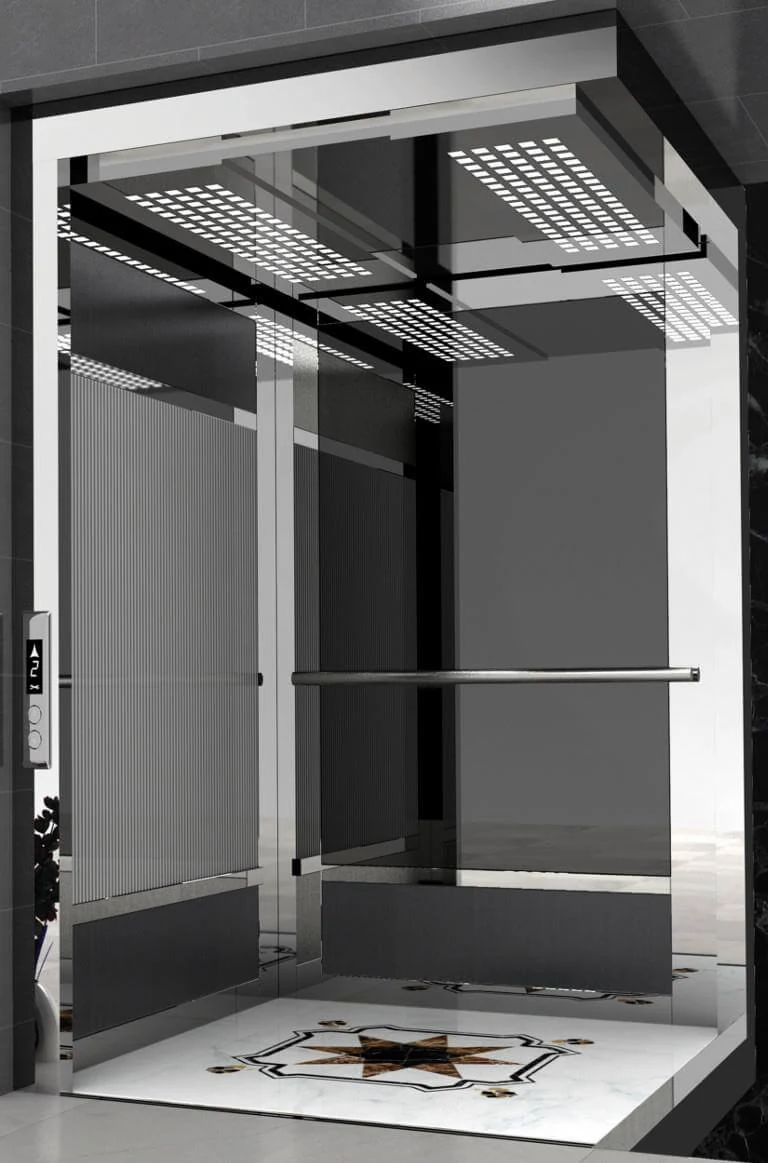
01 / STAINLESS
Quiet precision
Silver surfaces, controlled reflections and a clear geometric ceiling suit an understated architectural language.
Explore six directions drawn from Elnour’s public cabin catalogue. Each image is a design reference. Final materials, dimensions and details are agreed after the site survey and quotation.
Silver surfaces, controlled reflections and a clear geometric ceiling suit an understated architectural language.
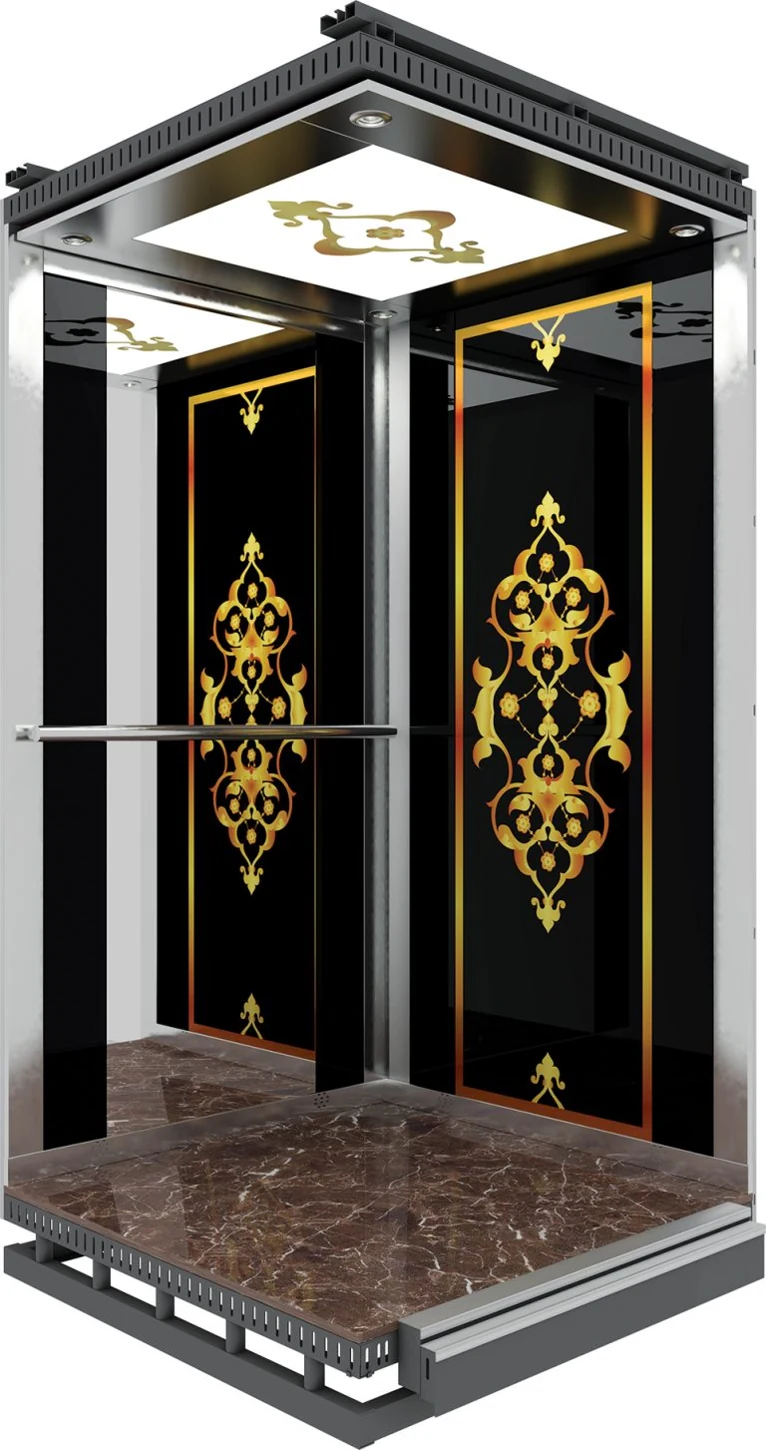
Gold-toned lines can frame a cabin interior, from detailed ornament to a restrained accent.
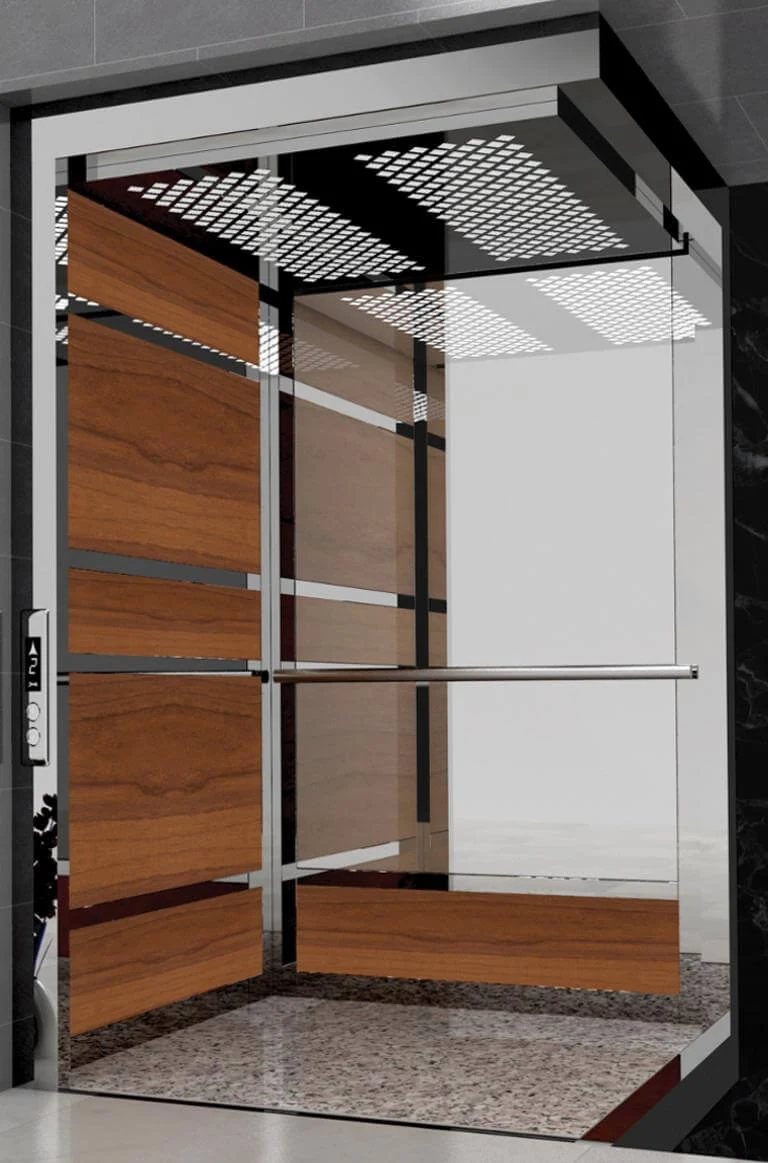
Wood-effect panels bring warmth alongside metal, mirror and lighting.
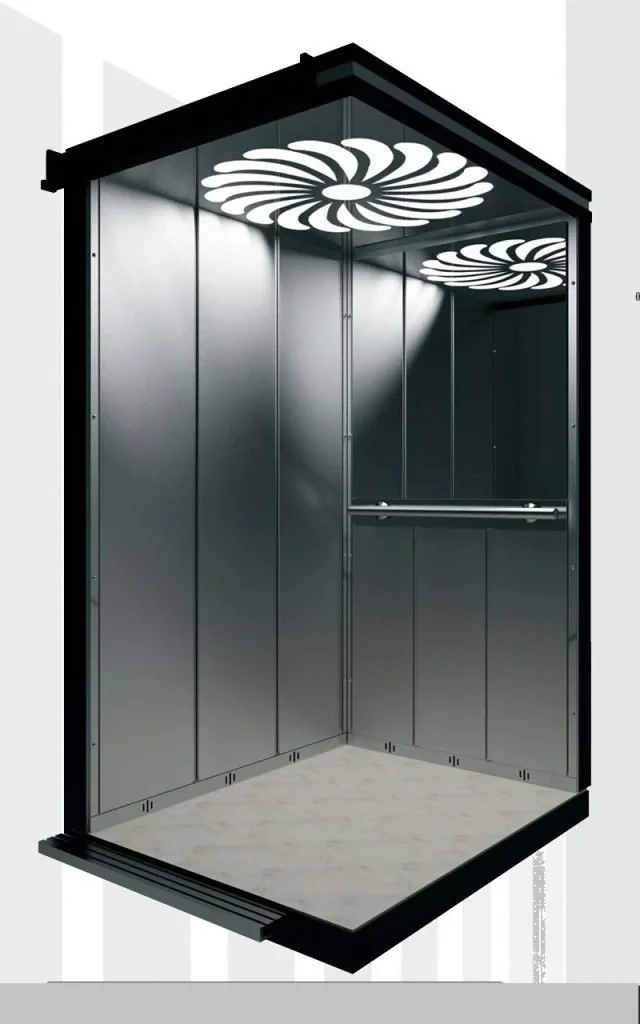
Glass and a defined frame change the relationship between the cabin and its surroundings.
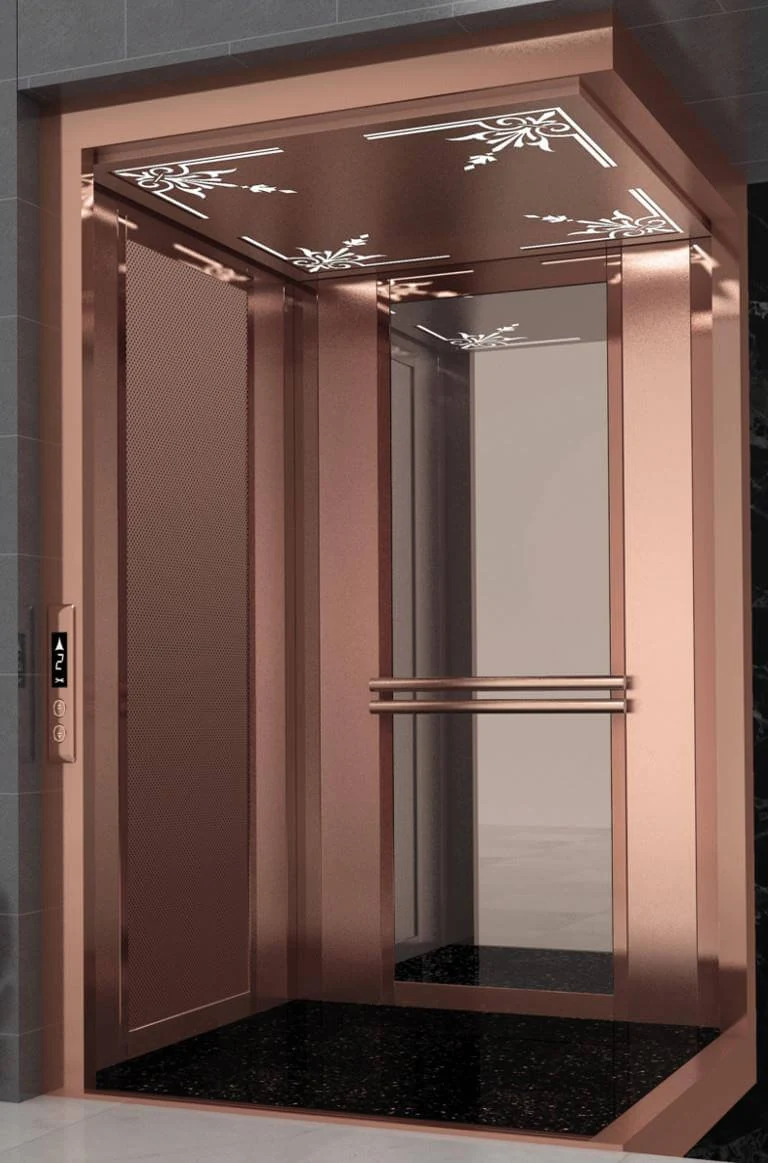
A different metal tone can create a warmer visual centre while keeping crisp detailing.
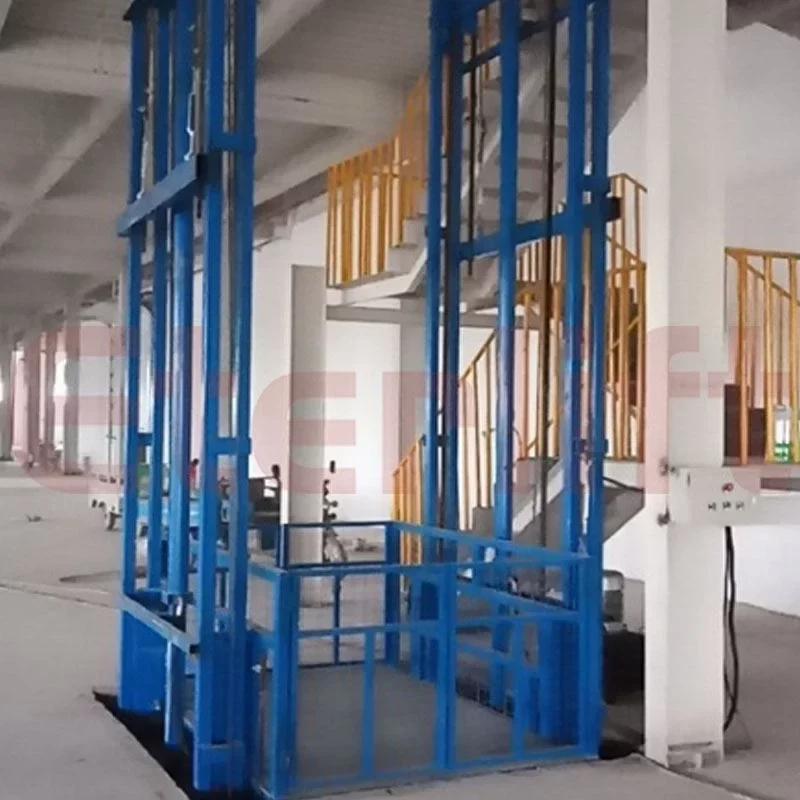
For technical projects, the framework and build requirements lead the conversation.
Reference photographs help explain taste. Actual measurements and the written specification determine the finished cabin.
Request a discussion ↗