New cabin manufacturing
Plan a new enclosure and interior finish around measured dimensions and the agreed design brief.
Review scope ↗PROJECT NOTE / 01
Elnour Group designs, manufactures and renews elevator cabins in Egypt. From stainless steel and glass to warm timber and considered metallic finishes, the cabin becomes a coherent part of the architecture rather than an afterthought.
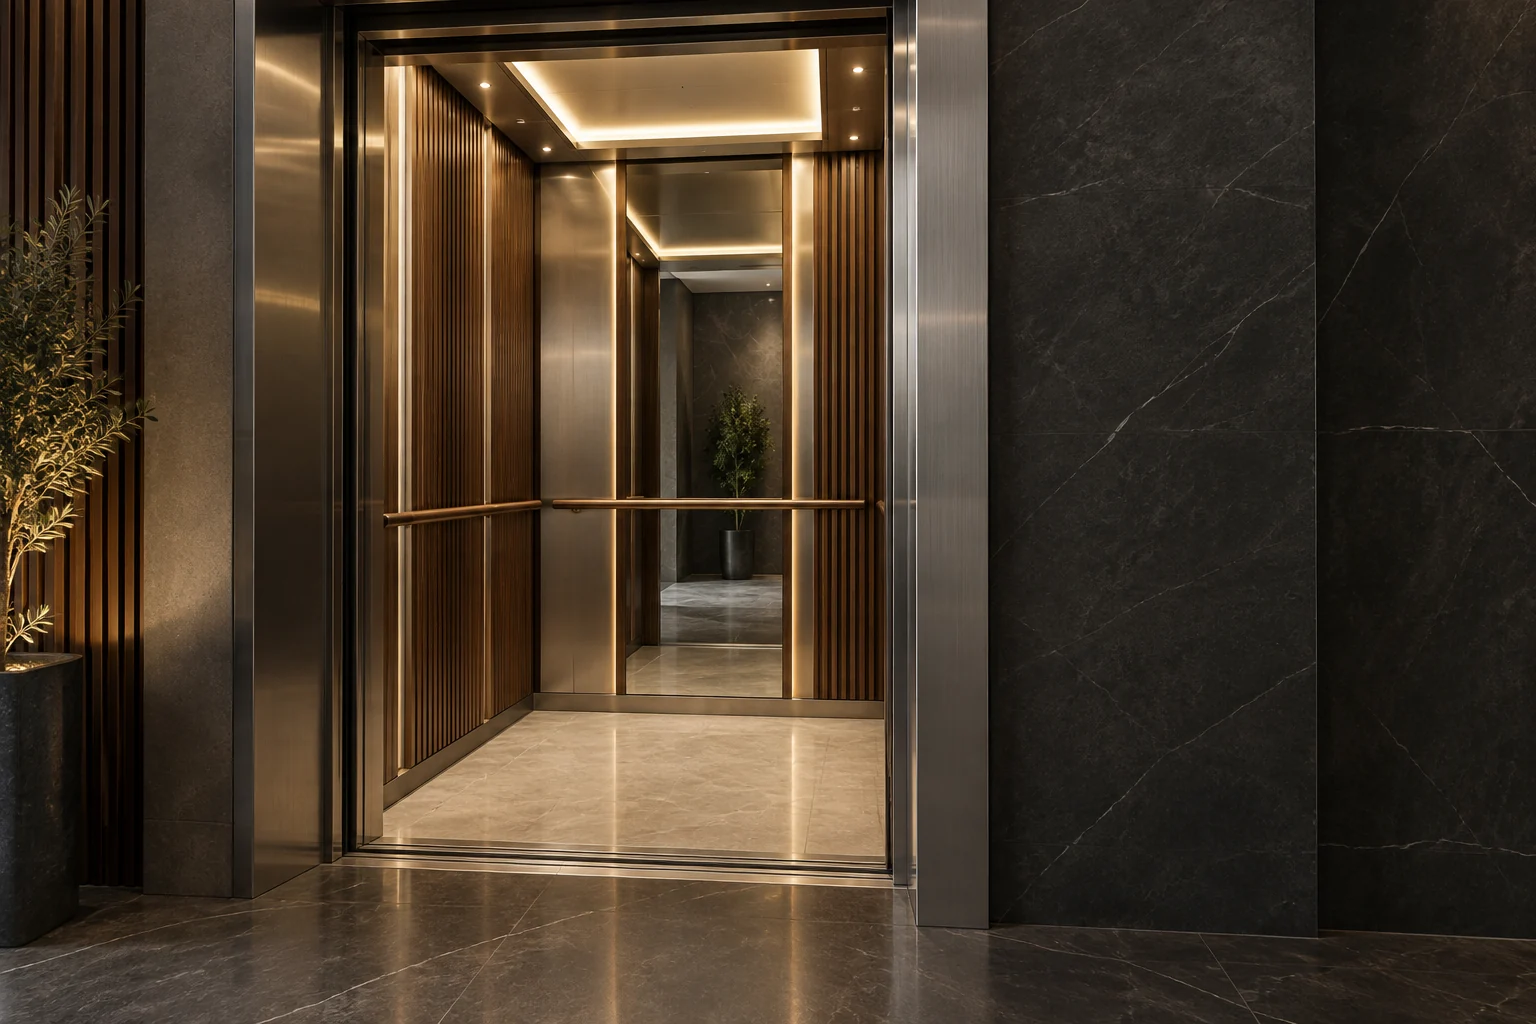
Door openings, wall finishes, handrails, lighting and the ceiling all affect how the cabin feels in daily use. We begin with the actual dimensions and the building’s needs, then discuss the finish that works for the project. A photograph can establish a direction; survey and written specifications determine the build.
Plan a new enclosure and interior finish around measured dimensions and the agreed design brief.
Review scope ↗Refresh an existing cabin with a considered combination of wall panels, ceiling, mirror and trim.
Review scope ↗Coordinate the landing and cabin door appearance with the wider interior language.
Review scope ↗Discuss upkeep and repair of interior surfaces as part of the cabin’s working life.
Review scope ↗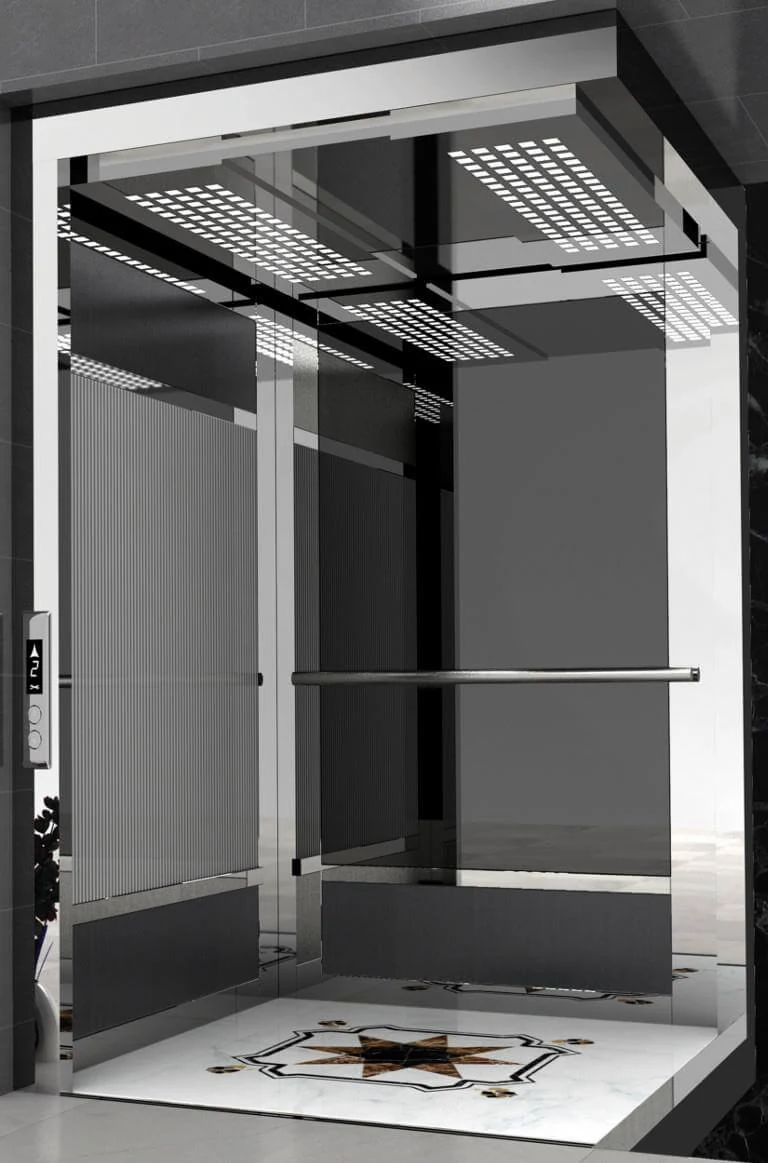
Stainless steel gives a precise architectural rhythm. Timber introduces warmth. A panoramic arrangement changes the sense of space. Each direction can be adjusted through colour, texture, reflection and lighting, always subject to technical review and project dimensions.
View materials and models ↗Tell us whether the work is a new cabin, a renewal or a door finish, and identify the building and location.
Confirm dimensions, access and the existing condition before deciding what can be manufactured or replaced.
Document the selected materials, details and scope so that the quotation relates to the actual project.
Coordinate fabrication and finishing against the approved requirements, then review the outcome.
Send a short description, location and preferred finish. We will use those details to begin the technical conversation.
Start a project enquiry ↗